


Our conference room
Stübli
Daylight, carpeted, air-conditioned.
L × W × H (in m): 10.3 x 4.8 x 2.7
Room size: approx. sqm
block seating: 12 people
Space for inspiration: your conference hotel in the Black Forest
Sometimes you need to get away from everyday life to sharpen your focus on what's important. Our light-filled event, incentive, and seminar pavilion offers just that – nestled in the unspoiled nature of the Black Forest.
Covering a total of 300 m², you can expect a self-contained, private conference area that combines professionalism with a feel-good atmosphere. Instead of an anonymous hotel atmosphere, you will find a retreat that is entirely dedicated to your goals.
Whether it's a team-building event or a specialist seminar, the pavilion's secluded location allows you to remain among yourselves and enjoy the full attention your project deserves.
The right setting for every event
| L × W × H (in m) | sqm | Capacity in block seating | Capacity in u-shaped | Capacity in concert | Capacity in parliamentary | Link | |
|---|---|---|---|---|---|---|---|
| Riesenbühl | 17.0 x 13.8 x 3.5 | 200 | – | 40 | 140 | 105 | To the meeting room |
| Seeblau | 10.9 x 8.2 x 2.7 | 80 | 16 | 20 | 40 | 30 | To the meeting room |
| Moosgrien | 8.0 x 5.3 x 2.7 | 50 | 12 | – | 20 | – | To the meeting room |
| Stübli | 10.3 x 4.8 x 2.7 | 43 | 12 | – | – | – | To the meeting room |
| Sunnegäl & Füürrot | 5.0 x 5.4 x 2.7 | 54 | 16 | 18 | 30 | 15 | To the meeting room |
| Schneewiis | 10.9 x 8.2 x 2.7 | 40 | 12 | – | 20 | – | To the meeting room |
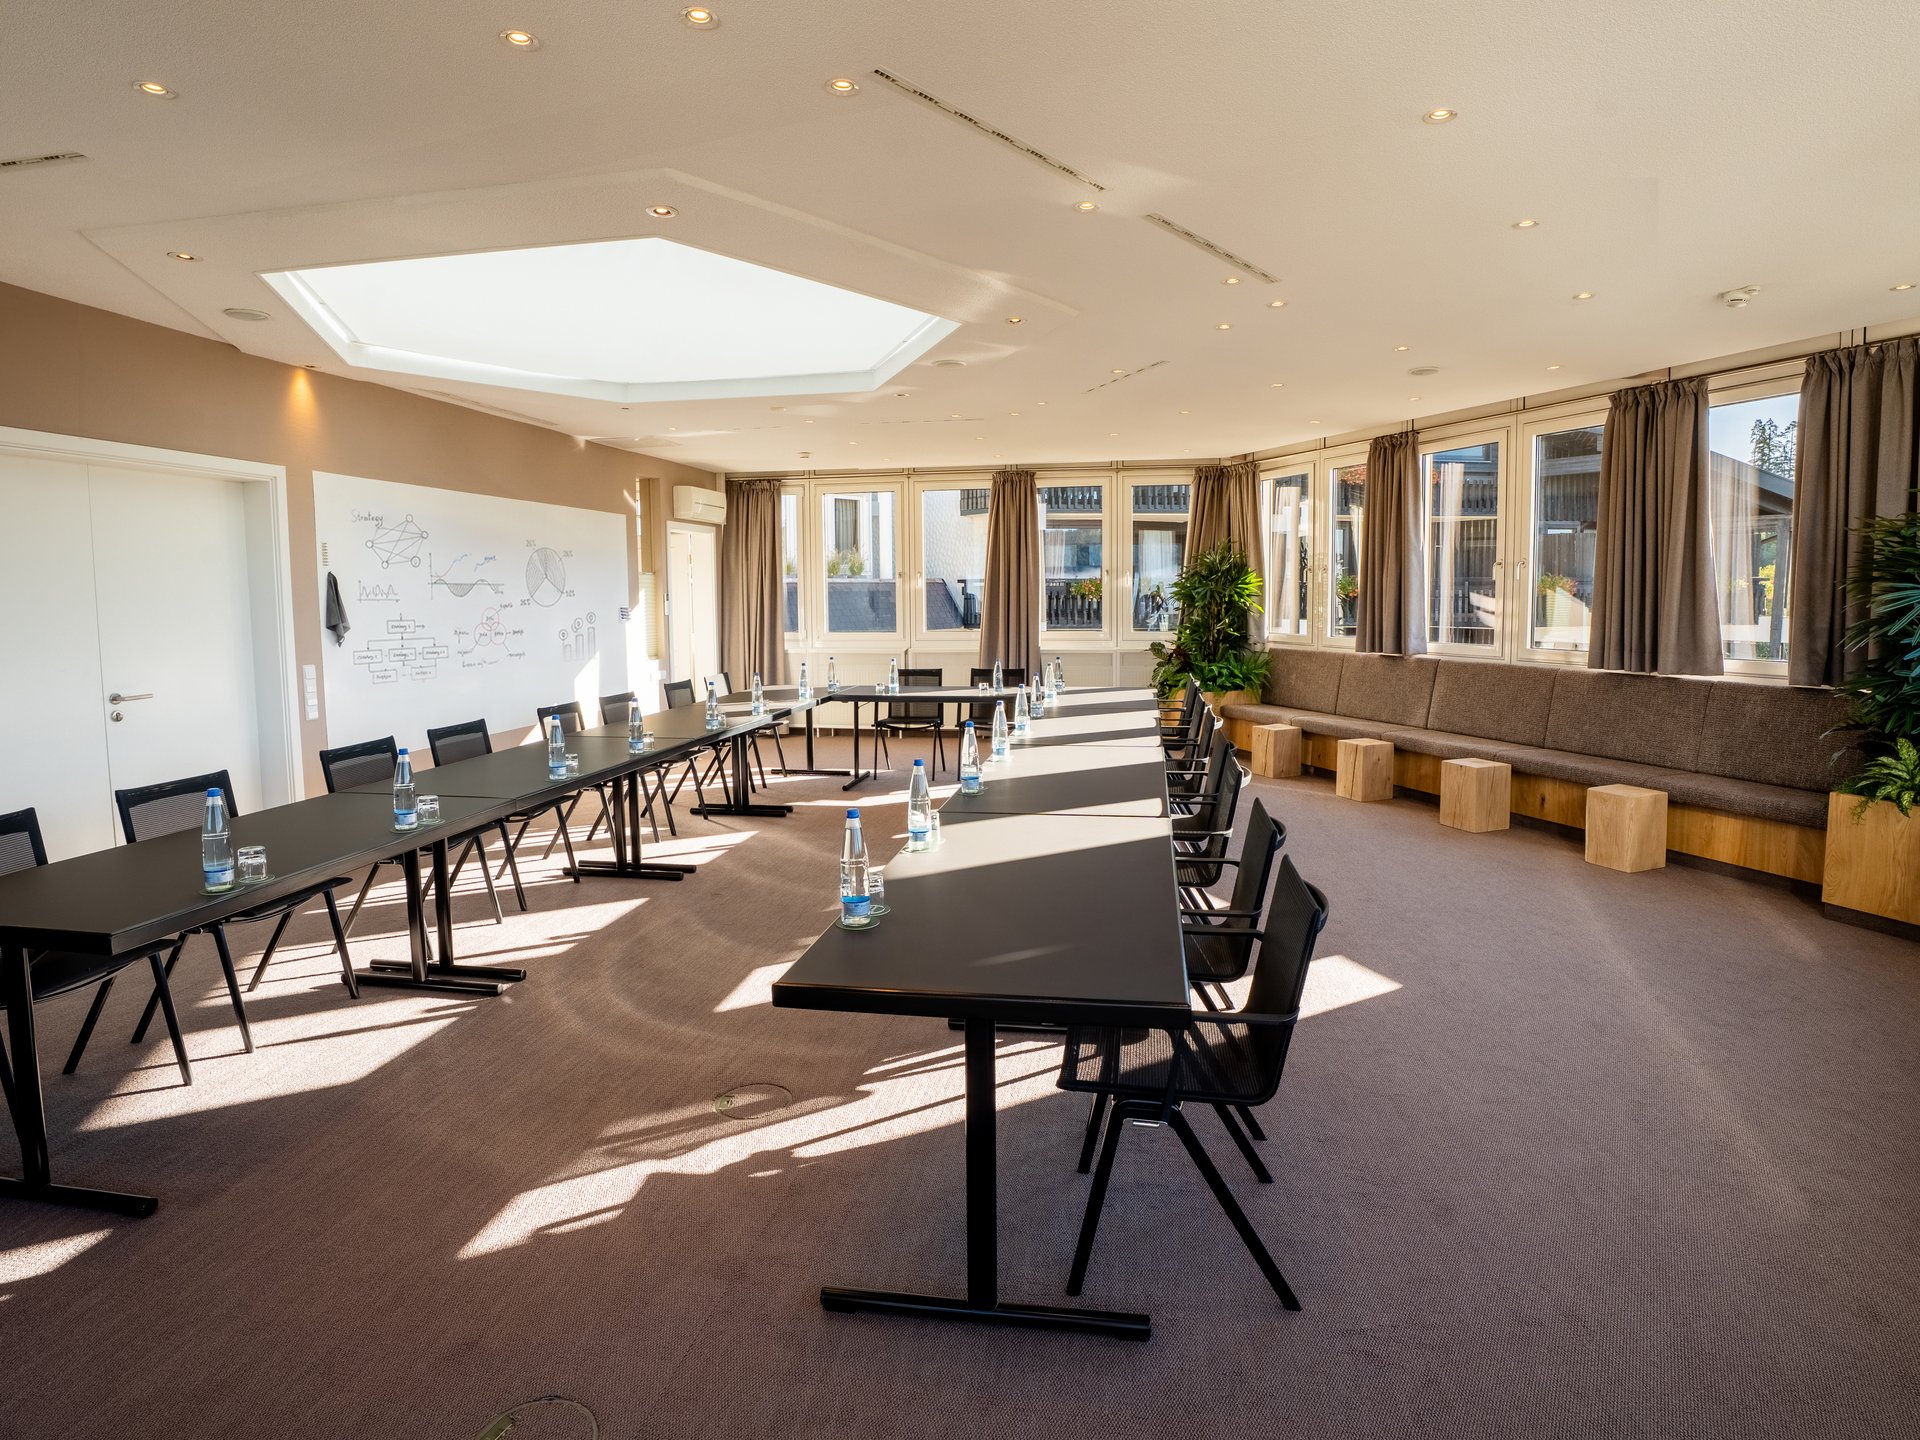
Daylight, carpeted, air-conditioned.
L × W × H (in m): 10.3 x 4.8 x 2.7
Room size: approx. sqm
block seating: 12 people
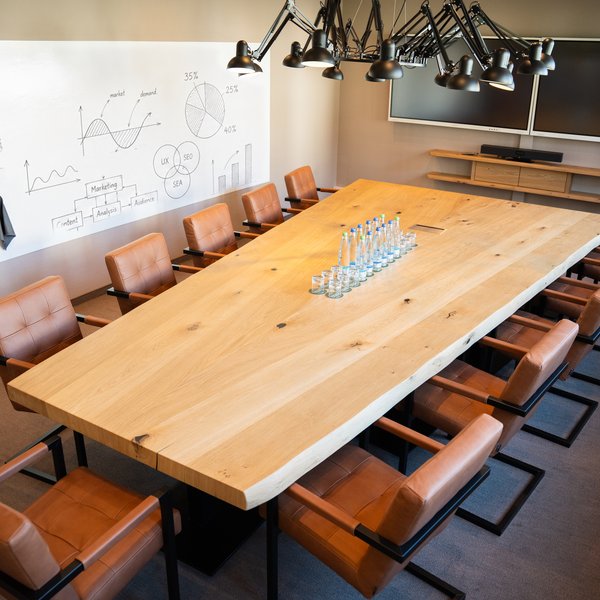
Daylight, carpeted, air-conditioned. Connecting door to the Seeblau room.
L × W × H (in m): 8.0 x 5.3 x 2.7
Room size: approx. sqm
block seating: 12 people
concert:
20 people
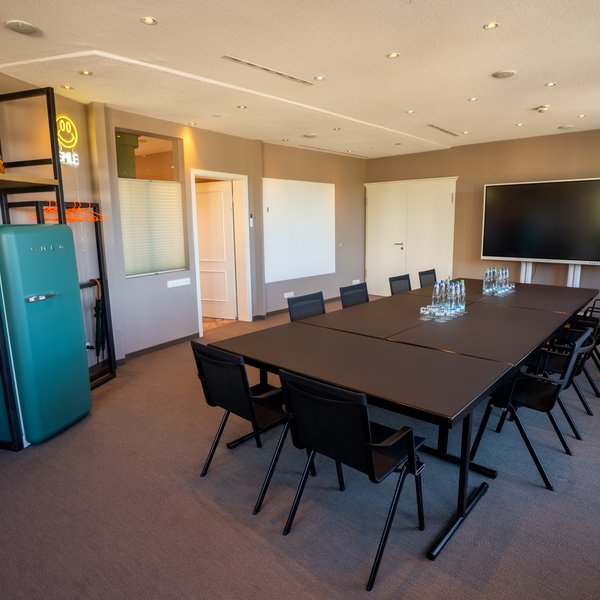
Daylight, carpeted, air-conditioned. Connecting door to the “Mossgrien” room.
L × W × H (in m): 10.9 x 8.2 x 2.7
Room size: approx. sqm
block seating: 16 people
u-shaped: 20 people
concert:
40 people
parliamentary:
30 people
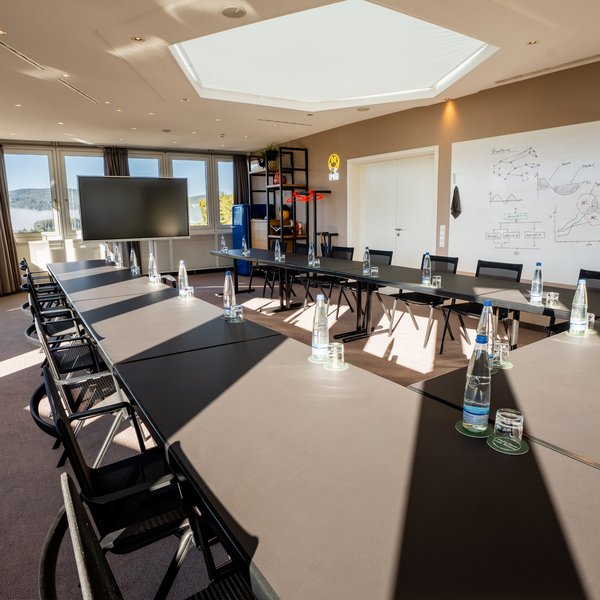
Daylight, carpeted floors, can be divided into two rooms; air-conditioned.
L × W × H (in m): 5.0 x 5.4 x 2.7
Room size: approx. sqm
block seating: 16 people
u-shaped: 18 people
concert:
30 people
parliamentary:
15 people
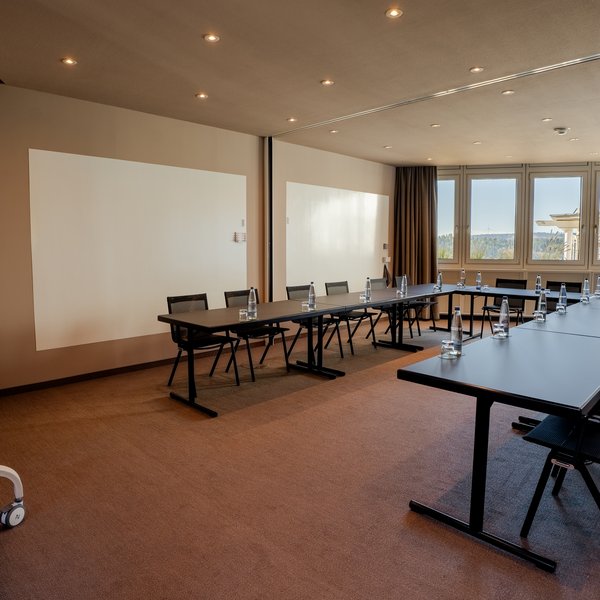
Daylight, carpeted floors, Air-conditioned, with access to a small, private terrace.
L × W × H (in m): 10.9 x 8.2 x 2.7
Room size: approx. sqm
block seating: 12 people
concert:
20 people
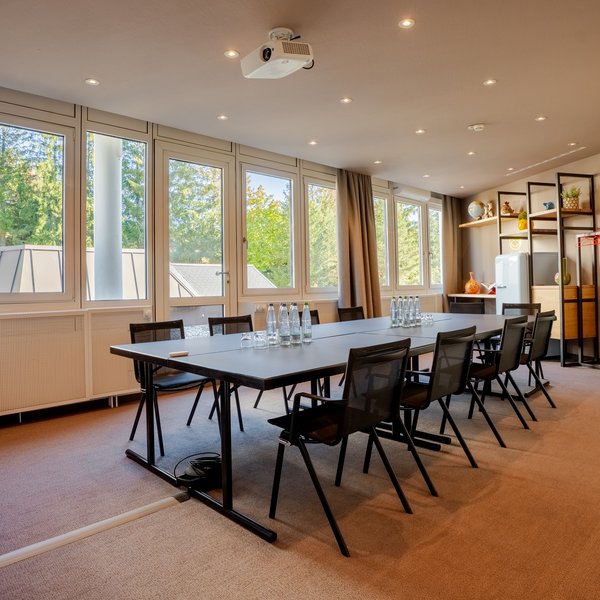
Daylight, parquet flooring. External access for deliveries, accessible by car.
L × W × H (in m): 17.0 x 13.8 x 3.5
Room size: approx. sqm
u-shaped: 40 people
concert:
140 people
parliamentary:
105 people


